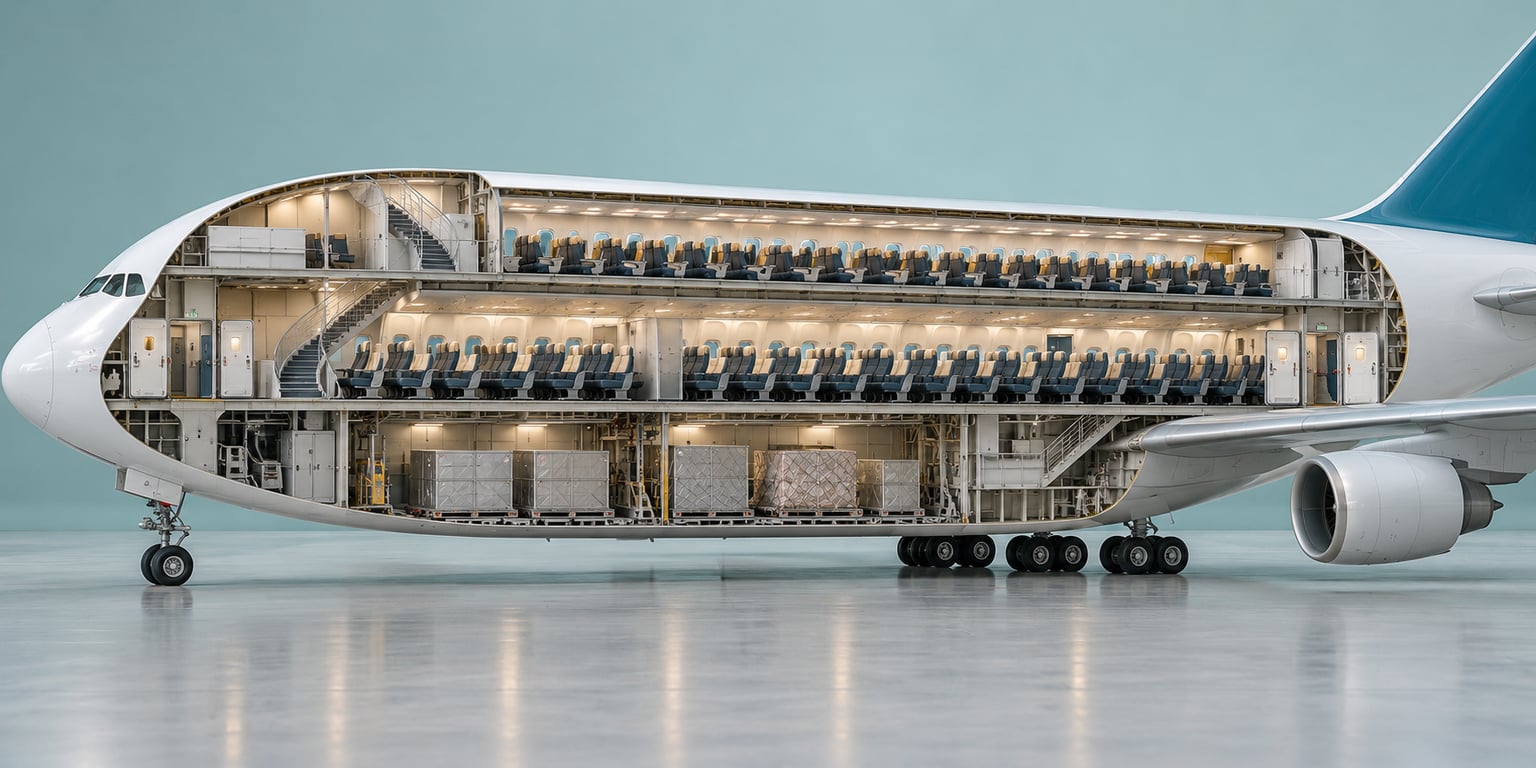
If you have ever looked down the aisle of an A380 and wondered where the second row of seats hiding above the ceiling came from, this is the short version: a double-decker cabin is one fuselage built in two passenger levels. A cargo hold fills the belly, a full-length main deck runs nose to tail above it, and a slightly narrower upper deck sits on top of that, reached by a staircase near the front. Everything else on the plane, from galleys to lavatories to crew bunks, is arranged around that vertical split.
One thing worth clearing up before we go further. Search results for this question are full of pictures of stacked double-decker economy seats, bunk beds folded out of seat backs and rendering concepts from design studios. None of those aircraft were ever built or certified to carry paying passengers. The only double-decker airliners that actually fly are the Airbus A380-800 and the Boeing 747 family, and both use a genuinely different idea: two separate floors inside one tube, not two rows of seats inside one floor.
Below is how that real structure works, deck by deck, with the numbers that explain most of the choices airlines make about where to put each cabin.
Table of Contents
- 1How a Double-Decker Airplane Cabin Is Laid Out
- 2Why the Upper Deck Exists at All
- 3What Is the Main Difference Between the Two Decks?
- 4How the Lower Deck Is Arranged
- 5How the Upper Deck Is Arranged
- 6Where Are the Stairs, Crew Areas, and Storage?
- 7How Passengers Move During Boarding and an Emergency
- 8How Does the Layout Affect Comfort and Capacity?
- 9Frequently Asked Questions
- 10How many passenger decks can a double-decker airplane have?
- 11What is usually located on the lower deck of a double-decker airplane?
- 12Does the upper deck of a double-decker airplane have windows?
- 13How do passengers get between the two decks?
- 14Are emergency exits provided on both decks?
- 15Conclusion
How a Double-Decker Airplane Cabin Is Laid Out
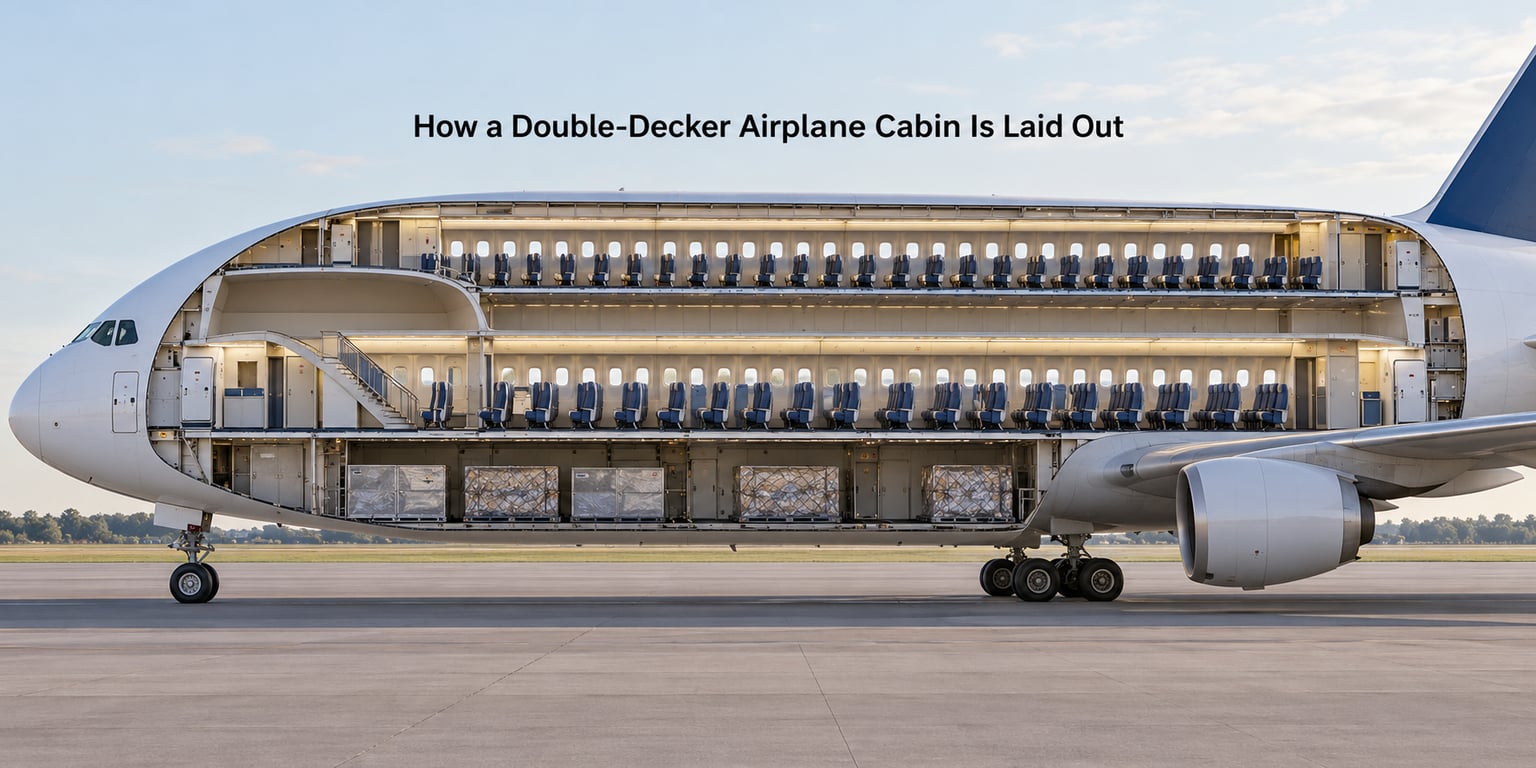
Four stacked zones define the cross-section. At the bottom sits the cargo hold, then the main deck floor, then the main deck cabin, and finally the upper deck cabin with its own floor and ceiling. Above the front of the main deck sits one more zone that passengers never see the inside of, the crown.
The crown is the space between the top of the main deck cabin and the curve of the fuselage. It is too low to seat anyone, so it holds storage lockers, electrical and air systems, and on some premium configurations the onboard lounge or bar. It sits over the forward section, which is why the forward main deck often feels taller and why crew rest compartments also live near the nose.
The upper deck is a separate pressurised floor plate sitting on top of the main deck, not a mezzanine hanging inside it. It runs almost the entire length of the aircraft on the A380, with its own windows, its own overhead bins, its own galley and its own lavatories. It is narrower than the deck below: roughly 5.80 m across versus about 6.50 m on the main deck.
Passengers get between the two levels by a staircase just aft of the forward entry door, and that stairwell is what makes the upper deck a self-contained cabin rather than a spillover space. It also explains why upper-deck rows are numbered as their own block, and why the row numbers do not run continuously with the main deck below.
Why the Upper Deck Exists at All
The honest answer is geometric. Take a wide-body fuselage, use its full width for the main deck, and you still have a curve of unused space above the cabin on both sides. The upper deck sits in that gap, which is also why it cannot simply be made as wide as the deck below without growing the fuselage into an uneconomical shape.
Passengers on the British Airways forum put it more bluntly: the fuselage curves more tightly up there, and without the upper deck you would otherwise have a wide gap between the seat and the cabin wall. Airlines give premium classes that narrow space because they can sell it at a higher rate, and they hand the leftover width downstairs to Economy, where ten seats abreast is a much better revenue decision than eight.
That single geometry decision cascades through everything else. Narrower cabin means fewer seats per row. Fewer seats per row means premium layouts such as 1-2-1 or 2-4-2 fit upstairs, while the wide main deck carries 3-4-3 economy rows. It also means the upper deck has less room for large overhead bins, which is why side lockers next to the windows matter so much there.
What Is the Main Difference Between the Two Decks?
Width is the difference everything else comes from. The main deck is the wide, dense, high-capacity level; the upper deck is the narrow, premium, quieter one. Here is the practical comparison.
| Feature | Main deck | Upper deck |
|---|---|---|
| Cabin width | About 6.50 m | About 5.80 m |
| Seats per row | Up to ten in economy | Up to eight |
| Typical economy layout | 3-4-3 | 2-4-2 |
| Typical cabins | Economy, premium economy, sometimes first class | First and business class, sometimes a small economy cabin |
| Window height | Standard seated eye level | Higher, with a slight downward view angle |
| Engine noise | Louder in the forward and rear rows | Noticeably quieter on most airlines |
| Overhead storage | Full-size overhead bins along both sides | Shallower bins, plus side lockers beside the windows |
| Access | Level boarding through the main doors | Up and down a staircase after boarding |
One caveat on the noise row. Quieter upstairs is a rule of thumb, not a law. It depends on where the engines sit relative to each deck, on which airline fitted which cabin upstairs, and on whether you are near a galley or a lavatory door. Frequent flyers on the Lufthansa forum still say they would take an upper-deck window row in economy without hesitating.
How the Lower Deck Is Arranged
How a double decker airplane cabin is laid out from nose to tail on the main deck, the sequence is fairly consistent. You enter through the forward door, pass a galley or a lavatory bank, then move into the forward cabin, followed by more service blocks, the centre cabin, and finally the rear cabin near the tail and the rear entry door.
On the A380 that means the main deck carries the largest share of the seats. British Airways puts its World Traveller Plus cabin and most of World Traveller economy down there, with the smallest premium cabin at the back of the aircraft. Emirates and other operators fill it with ten-abreast economy rows through most of the length, with premium economy positioned forward when the airline offers it.
Below the floor, the belly holds checked baggage and cargo in containers that follow the curve of the fuselage, which is why the hold tapers toward the nose and tail. Nothing about that hold is visible from the cabin, but it sets the floor height and it is the reason the main deck cabin sits higher off the ground than on a narrow-body aircraft.
Two kinds of gap appear on the main deck. Where a lavatory or galley block interrupts the cabin, row numbers jump, so you can go from row 30 to row 34 with nothing in between. And there is usually dead space at the very front where the main deck has to duck under the crown and where the cockpit sits behind a bulkhead.
How the Upper Deck Is Arranged
The upper deck reads like a smaller aircraft cabin. On most A380 operators the nose end of it is the premium cabin, laid out 1-2-1 or in the classic 2-4-2 arrangement where seats alternate between facing forward and facing backward, sometimes called a yin-yang layout.
Further aft, some airlines still fit a small economy cabin up there. British Airways does exactly this on its A380, which is why you can be booked in an upper-deck economy seat and still be sitting two seats either side of the aisle rather than three.
Storage is the practical adjustment. Because the cabin is narrow and low, the overhead bins upstairs are shallower than the ones downstairs, and the fix many airlines choose is a side locker next to each window seat. Those lockers are genuinely useful for a jacket, a laptop or a small bag, and a fair number of passengers only discover them once they have sat down. Seat letters also follow the aviation convention of skipping the letter I, which is why a window row can read 74C and 74K rather than 74A and 74B plus 74D.
Where Are the Stairs, Crew Areas, and Storage?
Service spaces are what break a two-deck cabin into small rooms. Their positions change between airlines, but their logic does not. The table below is the usual arrangement.
| Space | Usual location | Purpose |
|---|---|---|
| Passenger staircase | Forward, just aft of the front entry door | Links the two passenger decks and defines where the upper deck begins |
| Crown space | Above the forward main deck | Storage lockers, systems, sometimes a lounge, bar or shower suites |
| Forward galley | Front of each deck | Meal preparation and trolley storage, the main source of aisle noise |
| Aft galley | Rear of each deck | Second service point, often quieter than the forward one |
| Lavatory banks | Usually paired, mid-cabin and near the rear | Split the cabin into mini-cabins and cause queue noise on adjacent rows |
| Crew rest area | Forward, below the crown area | Bunks for cabin crew on long sectors |
| Closets and carts | Along the galley and service panels | Stowage for crew supplies and equipment |
| Baggage holds | Below the main deck, in the fuselage belly | Checked bags and cargo in containers |
Note what is missing from that list. There is no inter-deck lift, and no way for cabin crew to reach the upper deck other than the same stairway passengers use. That single circulation point shapes boarding, service and evacuation equally.
How Passengers Move During Boarding and an Emergency
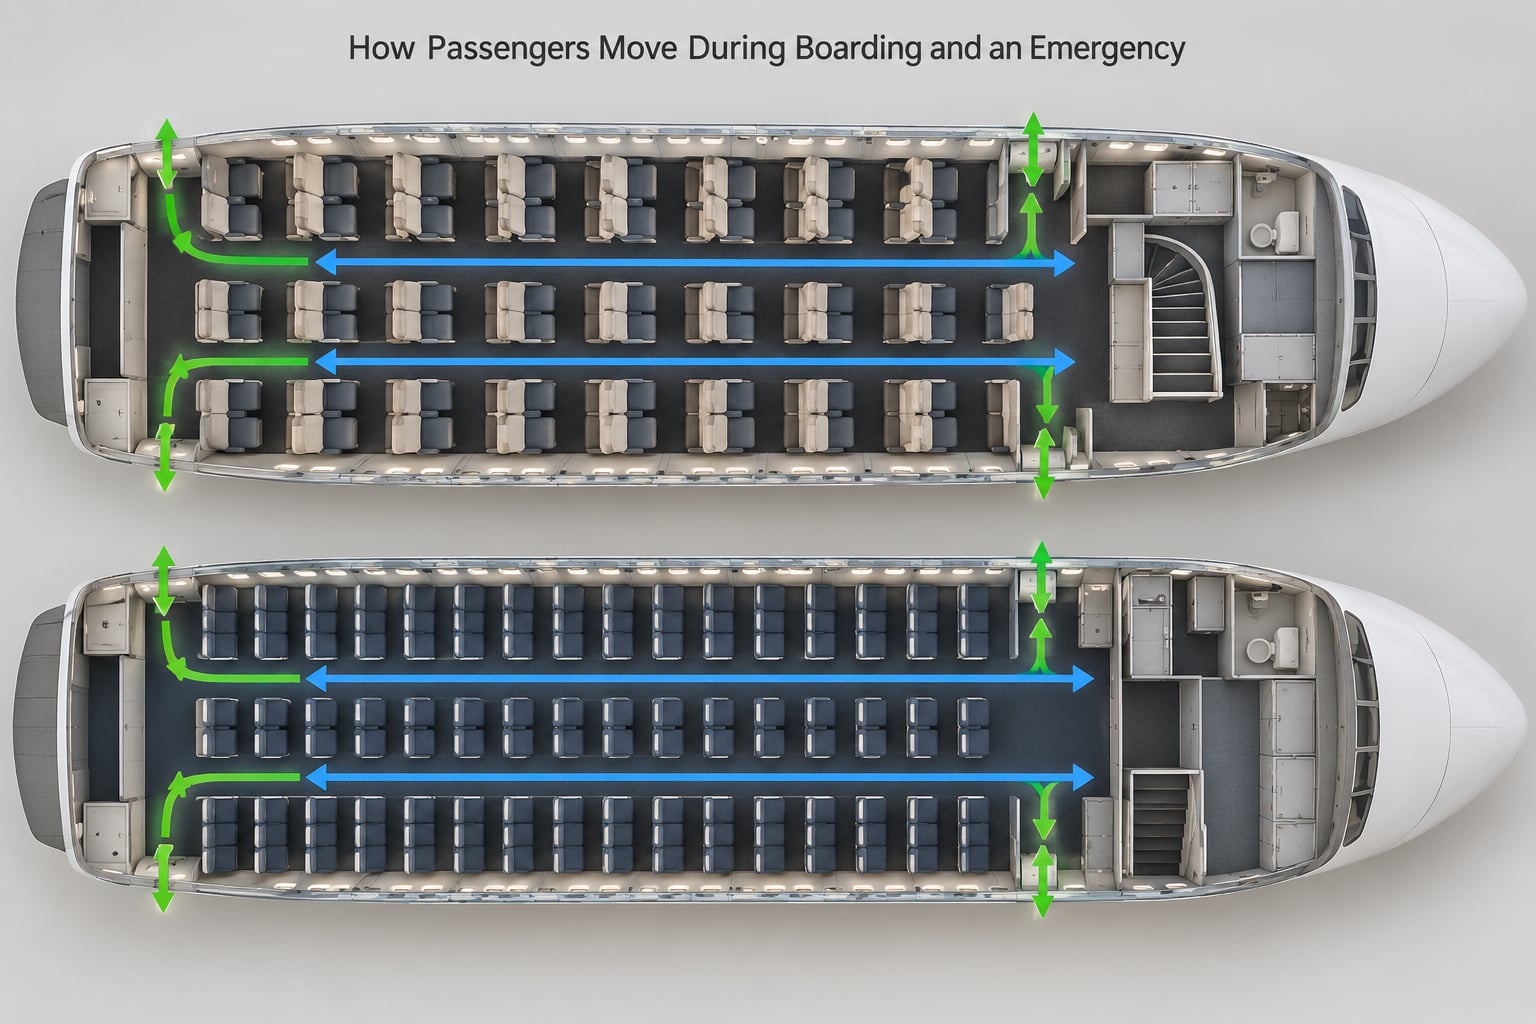
Boarding upstairs is slower than downstairs, and that is simply arithmetic. Every upper-deck passenger funnels through the same staircase, so the front of the upper deck fills first while the back of it waits. Cabin crew therefore often board and seat upper-deck passengers by zone rather than strictly by row number.
For most travellers the stairs are unremarkable. For a passenger with reduced mobility, a large carry-on, a pram or a small child, they are a real planning item, which is why airlines publish accessibility notes for upper-deck bookings. If you need a specific seat, check whether the seat map shows an upper-deck block or a main-deck block before you pay, because many seat maps draw both decks on one page.
Getting around in flight is simpler. Once seated, almost nobody moves between decks. The upper deck is short enough, and its galley and lavatories are close enough, that a passenger rarely has to go downstairs mid-flight. That is one reason a small upper-deck economy cabin works as well as it does.
During an emergency, the two decks are effectively separate zones. Each has its own exits, its own aisles and its own crew instructions, and the staircase is not part of a normal evacuation route. Passengers are guided to the nearest exit on their own deck rather than toward a shared one, which is why seating location matters more than you would expect on a two-level cabin.
How Does the Layout Affect Comfort and Capacity?
Capacity follows directly from the width comparison. Multiply the extra width of the main deck by the length of the aircraft and you get the seat count that made the A380 famous, while the upper deck adds a smaller block of premium seats on top. An A380 can be delivered in dense or premium-heavy configurations, so totals vary widely by operator, and the upper deck always holds a minority of the total.
Comfort is more mixed than the marketing suggests. Upstairs you gain a quieter cabin, a higher window with a view over the wing and the ground below you, and usually a smaller number of people around you. You give up some headroom, because the cabin is low and curved, and you can feel the walls closer. Forum users describe it as comfortable but slightly tube-like, which is a fair summary of the narrow upper-deck cross-section.
Storage is the other real trade. Overhead bins downstairs are deep enough for a full-size cabin bag; upstairs, side lockers and shallow bins often are not. That is why experienced flyers pack a soft-sided bag for the upper deck rather than a hard roller.
Some passengers should simply pick the main deck. Anyone who needs quick access to a lavatory, who finds confined spaces uncomfortable, or who is travelling with a mobility aid that does not clear the staircase should avoid the upper deck. Others should specifically request it, particularly if a window row upstairs is free.
Seat selection on a two-deck aircraft comes down to reading the map carefully. On the British Airways A380 the upper deck skips row blocks such as 5-9, 16-19, 32-34, 43-49, 54-55, 69 and 79 because of service blocks, and the recommended upper-deck economy window rows are in the 70s and low 80s, well clear of the stairs and the galleys. On the main deck, the advice flips: pick rows forward of the noisy zones rather than behind them.
One last piece of context. The 747-8 has an upper deck too, but it is a short hump over the front section rather than a full-length second floor, usually holding a handful of premium seats instead of a cabin of its own. And the A380 is no longer in production, so the double-decker airliner as a category is currently a shrinking one. The stacked-seat concepts keep reappearing in design shows for the same reasons they failed before: certification, evacuation times, headroom for unbelted passengers and the difficulty of fitting the same number of people into the same airframe.
Frequently Asked Questions
How many passenger decks can a double-decker airplane have?
A commercial double-decker airliner has two passenger decks: a full-length main deck on the lower level and an upper deck above it. The Airbus A380-800 is the only aircraft in service with two complete passenger decks running almost the full length of the fuselage. The Boeing 747-8 also carries passengers on two levels, but its upper deck is a short hump over the front section rather than a full-length cabin.
What is usually located on the lower deck of a double-decker airplane?
The main deck carries the bulk of the passengers and the densest seating, typically ten seats abreast in economy using a 3-4-3 layout. On most A380 operators it holds economy plus premium economy, and the forward and rear galleys, most lavatories and the crew rest compartment sit at this level too. The checked-baggage and cargo hold fills the fuselage belly underneath the main deck floor.
Does the upper deck of a double-decker airplane have windows?
Yes, the upper deck has its own row of windows running almost the length of the cabin. Because the upper deck sits higher in the fuselage, those windows are set above the usual seated eye level, so you look slightly downward over the wing and the ground. Window seats upstairs also usually have a side locker beside them, since the overhead bins in that narrow cabin are shallower.
How do passengers get between the two decks?
By a staircase located just aft of the forward entry door. There is no lift, and cabin crew use the same stairway, so every upper-deck passenger boards through one point. That single route is why upper-deck cabins often fill in zones rather than strictly by row, and it is the main practical consideration for travellers with limited mobility, a large carry-on or a pushchair.
Are emergency exits provided on both decks?
Yes, each deck has its own doors and its own crew instructions, so the two decks function as separate evacuation zones. Passengers are directed to the nearest exit on their own level rather than toward a shared exit, and the staircase is not part of a normal evacuation route. That separation is one reason to check your seat map carefully before choosing a seat on a two-deck aircraft.
Conclusion
A double-decker cabin is two stacked floors inside one fuselage: cargo in the belly, the wide main deck above it, a full-length upper deck on top, and one staircase at the front joining them. The upper deck is narrower, quieter and given over to premium cabins, while the main deck takes the dense economy rows and most of the service spaces.
Before you read any diagram of a double-decker airplane cabin, work out which level it is showing. Look for the staircase and the crown space to identify the upper deck, then check whether the row numbers you are looking at belong to the main-deck block or the upper-deck block. Once you can do that, seat maps and cross-sections stop being confusing and start telling you exactly where you will be sitting.